
Address
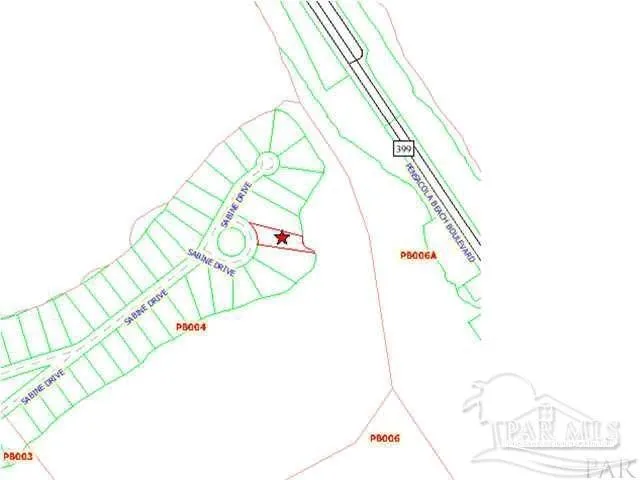
256 Sabine Dr, Pensacola Beach, FL
Price
$ 1,825,000
Property Attributes
- MLS#687564
- TypeSingle Family
- Listing Status Contingent
- CountyEscambia - Fl
- CityPensacola Beach
- AreaEscambia - Fl
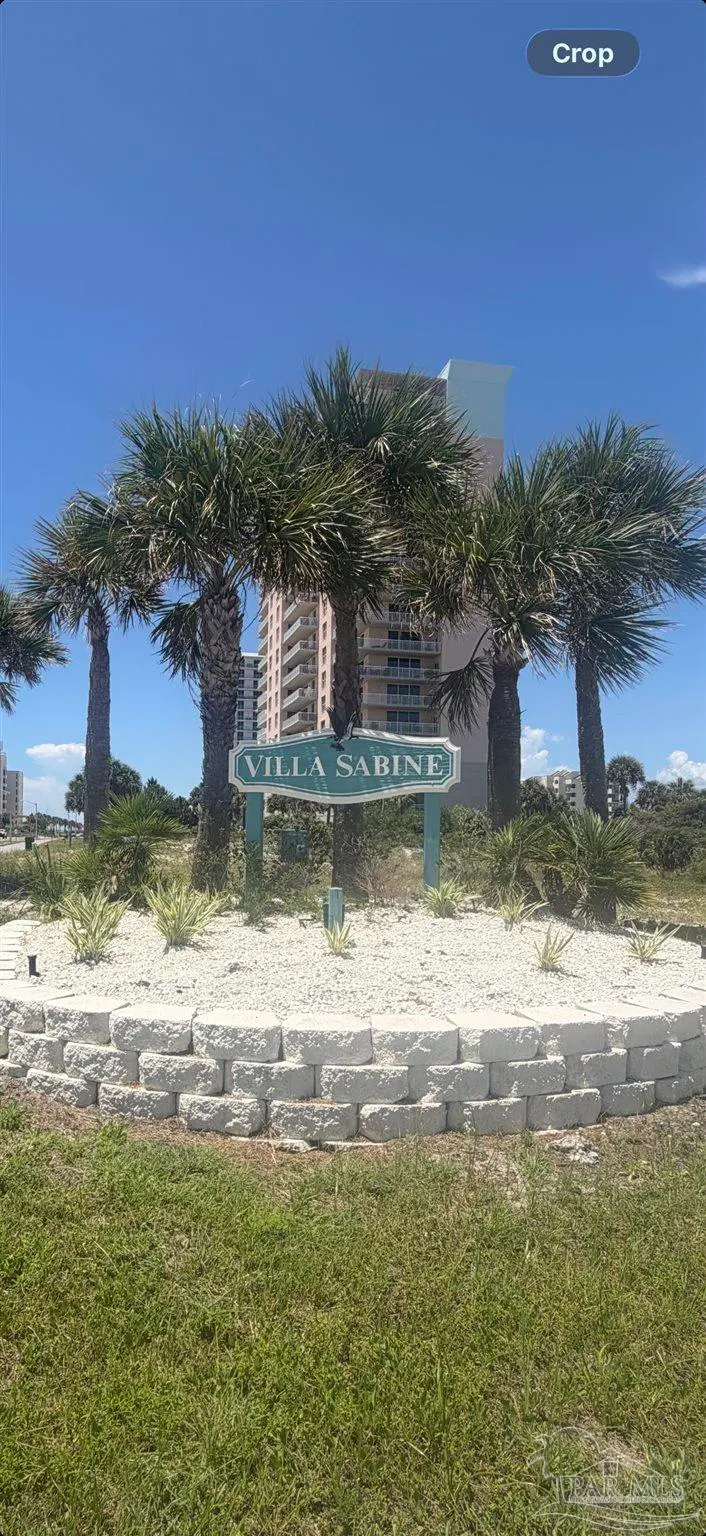
- NeighborhoodVilla Sabine
- Zip32561
- StyleContemporary
- Year Built1970
- Price$ 1,825,000
- Bedrooms3
- Full Bathrooms3
- Half Bathrooms1
- Sqr Footage2112
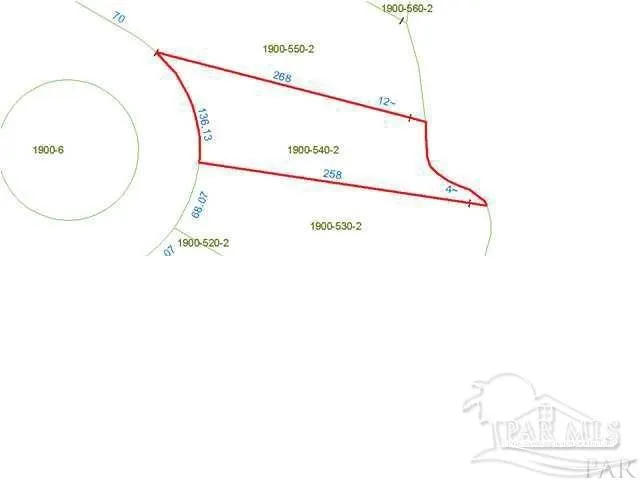
- Lot Size0.48 Acres
Data Source:
Pensacola Association of REALTORS® (PARMLS)
Property Description
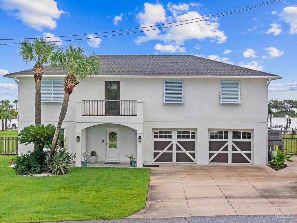
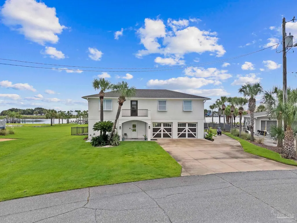
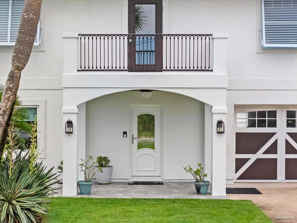
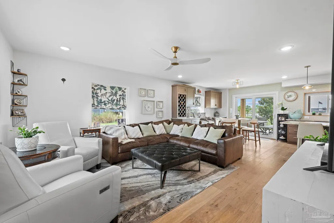
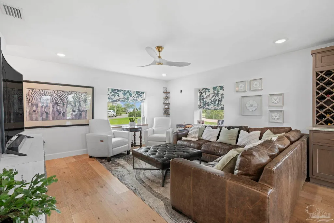
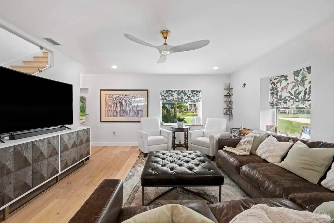
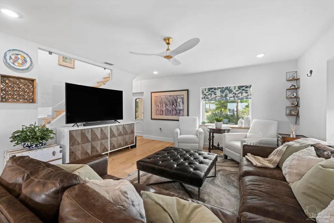
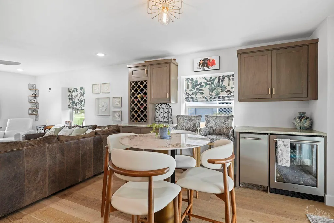
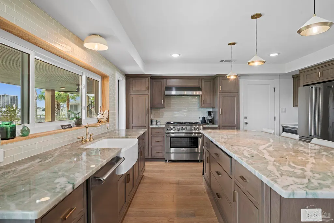
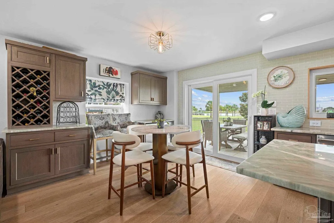
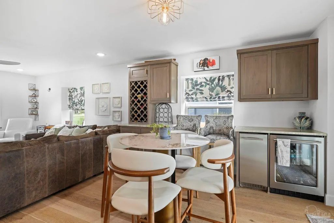
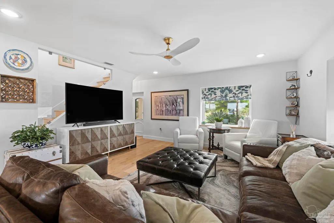
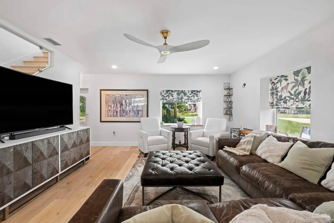
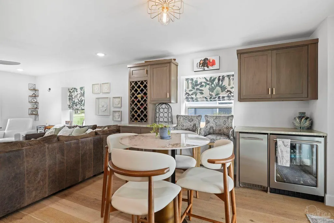
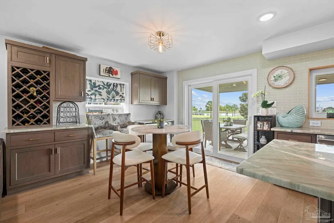
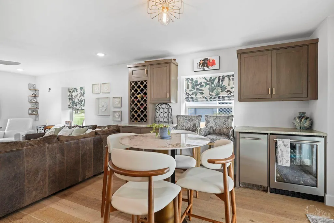
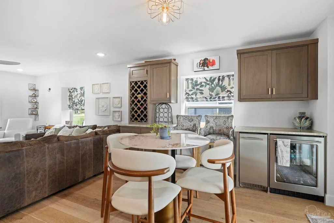
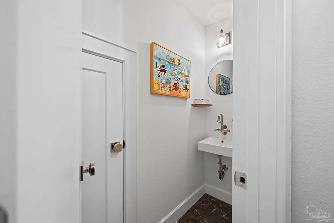
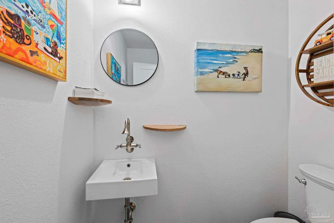
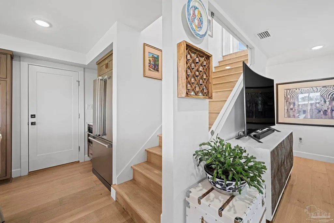
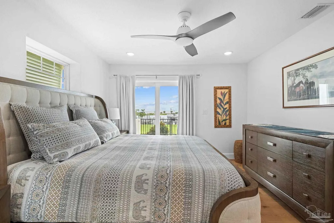
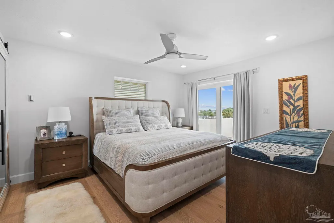
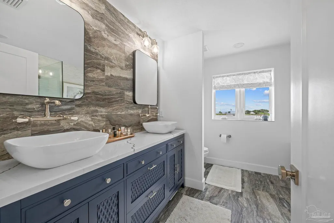
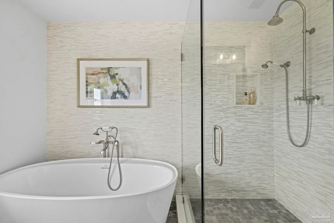
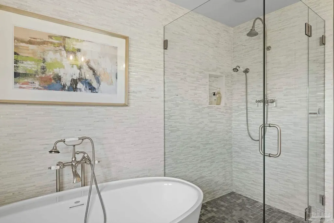
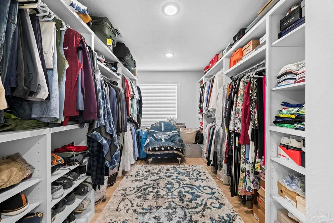
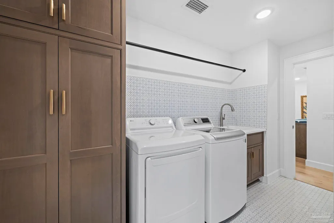
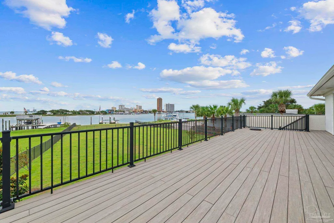
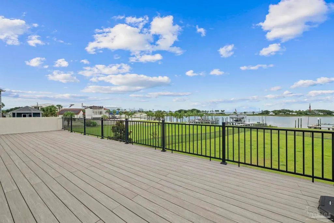
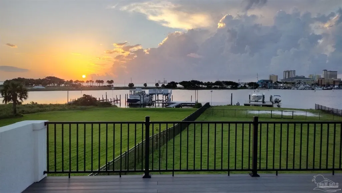
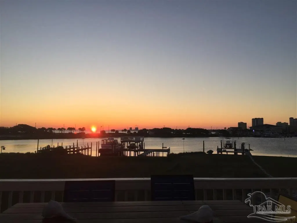
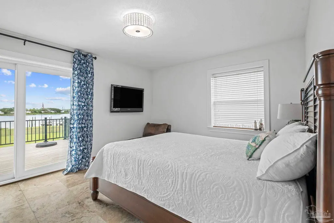
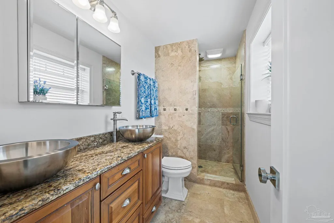
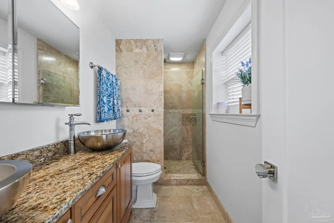
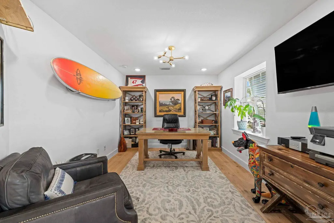
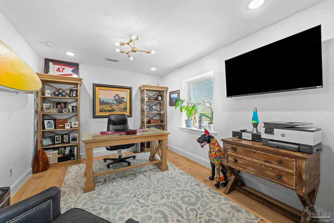
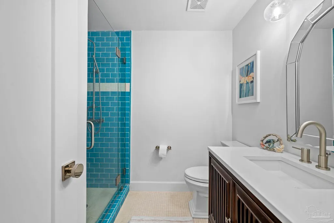
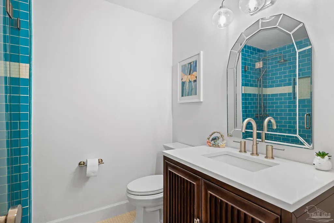
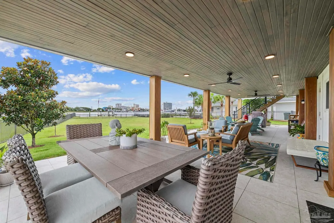
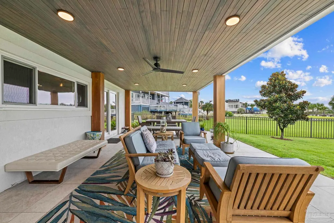
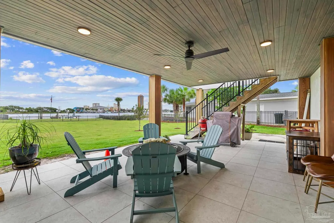
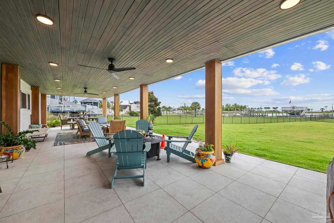
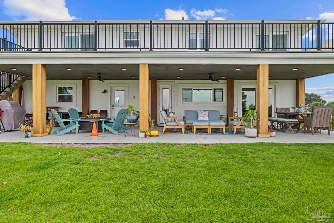
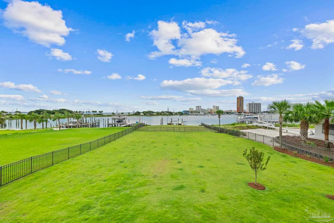
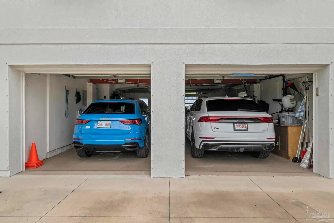
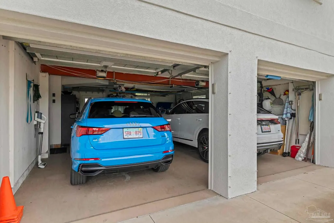
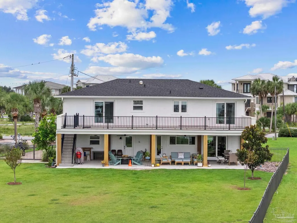
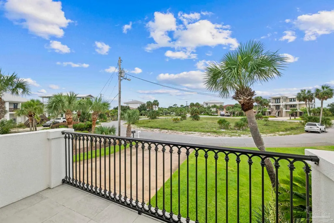
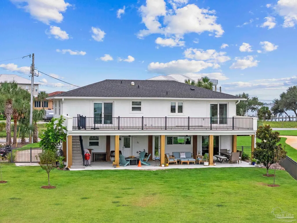
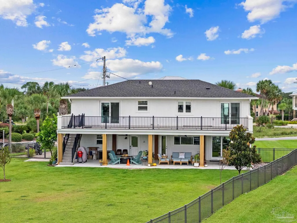
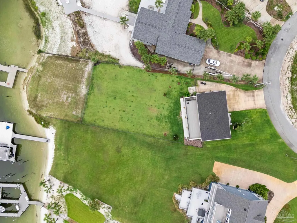
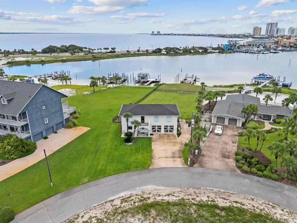
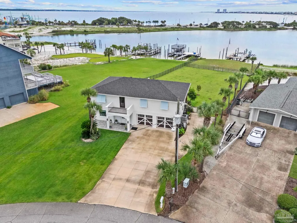
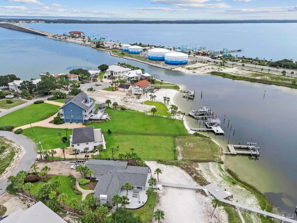
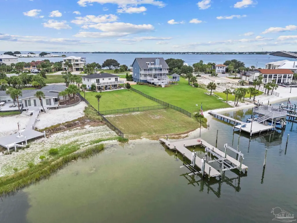
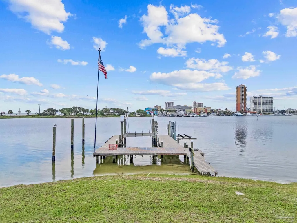
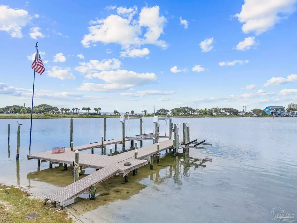
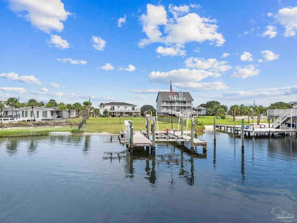
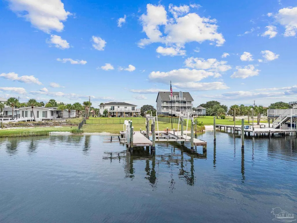
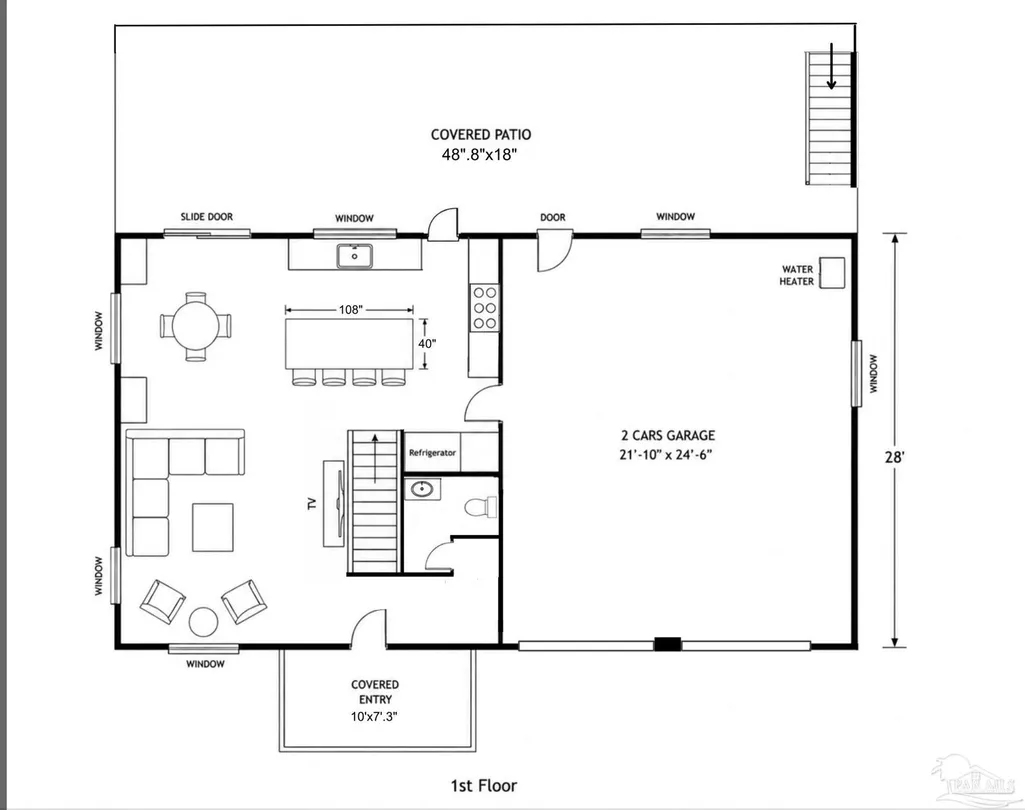
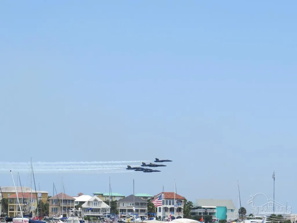
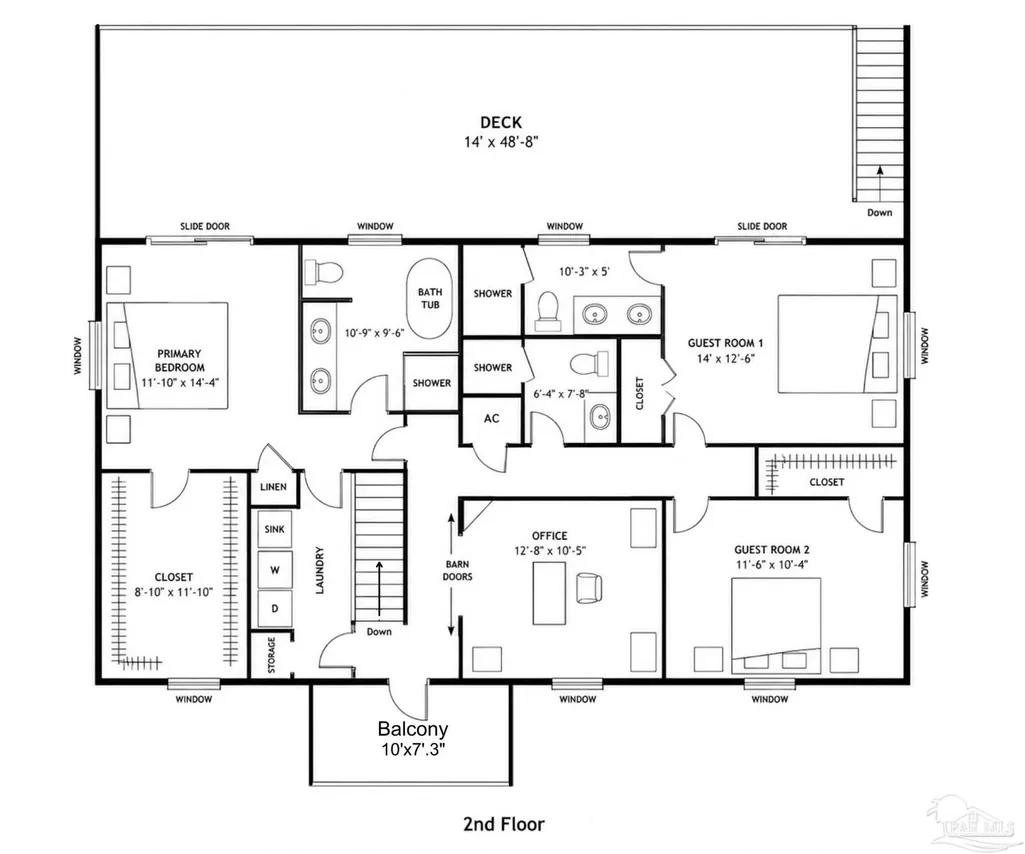
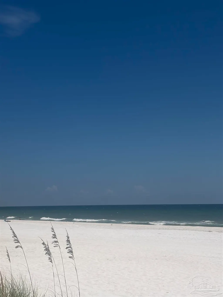
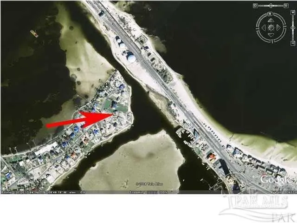
Welcome to Pensacola Beach lifestyle at its finest. Enjoy the beauty of waterfront living while taking advantage of property tax-exempt status on this home & land-a rare and valuable benefit that makes this coastal retreat even more appealing. This exceptional waterfront property sits on a large coveted deep-water lot along Little Sabine Bay, offering the perfect setting for boating, entertaining, and enjoying life on the water. With a private dock w/thru-flow decking, boat slip & boat lifts, your next adventure is literally waiting in your back yard. Thoughtfully redesigned throughout, this home offers effortless blend of sophisticated finishes and relaxed Pensacola Beach living. The main level features an inviting living room, bar area, 1/2 bath & stunning kitchen which is great for gathering & entertaining. Upstairs, the private living quarters include 3 bedrooms, 3 full baths, a dedicated laundry room, & office (which could be used as a 4th bedroom). Outdoor Living is truly exceptional for this home. The spacious covered patio underneath provides a wonderful, shaded setting for relaxing, dining, entertaining, all while enjoying the peaceful waterfront surroundings. Upstairs a large open deck expands the living space and captures views of Little Sabine Bay and is a great spot to watch The Blue Angels practice and the shows!! The upper deck is assessed from the Primary suite & additional bedroom. This elevated outdoor space is the perfect place to enjoy your morning coffee, watch the boats go by, or take in the beautiful coastal sunsets and sunrises. A rare and valuable feature for waterfront living is the spacious 2-car garage which provides ample room for vehicles, beach gear, water toys, and all the essentials that come w/ enjoying life on Little Sabine Bay. The expansive yard provides plenty of room to create your own private pool oasis, adding yet another opportunity to make this exceptional property your own. 2 lifts, 1 is QAB 12,000 lb & 300 lb. flats lift
| Elementary School | Middle School | High School |
|---|---|---|
| A.K. Suter Elementary School | WORKMAN/GULF BREEZE MIDDLE SCHOO Middle School | Pensacola/Gulf Breeze High Schoo High School |
| Price History | |
|---|---|
| 8/21/2026 | Listed $1,825,000 |
General Features
| Living Area | 2112 |
|---|---|
| Sewer | Public Sewer |
| Heating | Central |
| Cooling | Central Air,Ceiling Fan(s) |
| Utilities | Cable Available |
| Possession | Close Of Escrow |
| Roof | Composition |
| Appliances | Tankless Water Heater/Gas,Wine Cooler,Built In Microwave,Dishwasher,Disposal |
| HOA Fee | 25 |
| Garage Spaces | 2 |
| Association Fee Includes | Association |
| Patio/Porch Features | Covered,Deck |
| Architectural Style | Contemporary |
| Pool Features | None |
| Construction Materials | Concrete |
| Year Built | 1970 |
| Electric | Circuit Breakers |
| View | Bay,Gulf,Sound |
| Stories Count | 2 |
| Levels | Two |
| Property Subtype | Single Family Residence |
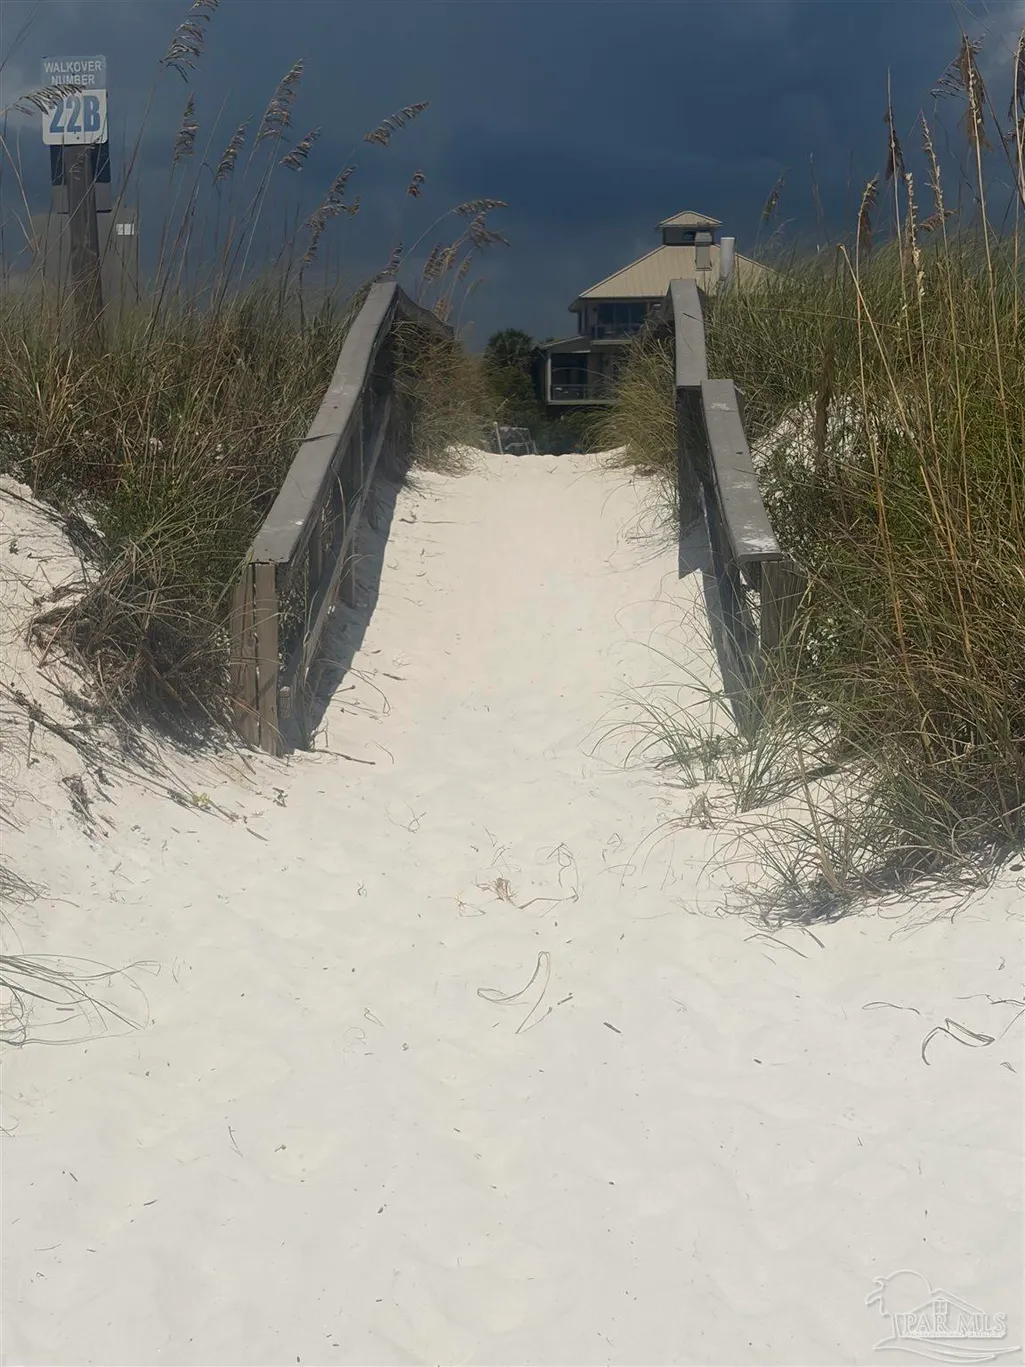
| Waterfront Features | Bay,Waterfront,Beach Access,Boat Lift |
| Assoc Fee Paid Per | Annually |
| County | Escambia - Fl |
| New Construction | false |
| Property Type | Residential |
| HOA | true |
| Contingency | Home Inspection |
| Energy Efficient | Insulation,Insulated Walls |
| Subdivision Name | Villa Sabine |
| Garage Y/N | true |
| Full Baths | 3 |
| Status | Contingent |
| Directions | West On Ft Pickens Rd. Turn right into Villa Sabine and go to the very back of Subdiv. House in on right in the cul-de-sac. No Sign |
| High School | Pensacola/Gulf Breeze High Schoo |
| City | Pensacola Beach |
| Zoning Description | Res Single |
| Lot Size Units | Acres |
| Lot Size Square Feet | 20908.8 |
| Carport Y/N | false |
| Elementary School | A.K. Suter |
| Property Attached Y/N | false |
| Showing Instructions | Appoint Only,Call Agent,See Agent Notes |
| Middle/Junior High School | WORKMAN/GULF BREEZE MIDDLE SCHOO |
| Property Condition | Resale |
| Lease Considered Y/N | false |
| Listing Agent Name | Gail Green |
| Building Area Units | Square Feet |
| Primary Bedroom Level | Second |
| Living Area Units | Square Feet |
| Standard Status | Active Under Contract |
| First Bedroom Level | Second |
Interior Features
| Interior Amenities | Storage,Baseboards,Ceiling Fan(s),Recessed Lighting,Office/Study |
|---|---|
| Flooring | Hardwood,Tile |
| Kitchen Level | First |
| Air Conditioning Y/N | true |
| Heating Y/N | true |
| Window Features | Double Pane Windows,Blinds |
| Half Baths | 1 |
| Laundry Features | Inside,W/D Hookups |
| Total Bedrooms | 3 |
| Living Room Level | First |
| Kitchen Features | Updated,Kitchen Island |
| Total Baths | 4 |
| Dining Room Features | Eat-in Kitchen,Kitchen/Dining Combo |
| Kitchen Area | 225 |
| Kitchen Length | 15 |
| Kitchen Width | 15 |
| Living Room Area | 254.31 |
| Living Room Length | 17.3 |
| Living Room Width | 14.7 |
| Primary Bedroom Area | 157.76 |
| Primary Bedroom Length | 11.6 |
| Primary Bedroom Width | 13.6 |
Exterior Features
| Exterior Amenities | Balcony,Sprinkler,Dock,Boat Slip,Boat Slip Utilities |
|---|---|
| Fencing | Back Yard |
| Parking Features | 2 Car Garage,Garage Door Opener |
| Lot Features | Cul-De-Sac |
| Water Source | Public |
| Total Parking | 2 |
| Lot Size Area | 0.48 |
| Foundation Details | Slab |
| Building Area Total | 2112 |
| Lot Dimensions | 136.3 x 255 x 96 x 268 |
| Lot Size Acres | 0.48 |
| Frontage Length | Water Frontage(96) |
| Waterfront Y/N | true |
| Covered Spaces | 2 |
| Road Responsibility | County Maintained Road |
| Horse Y/N | false |
Amenities
- Foreclosure
- Views
- Short Sale
- New Construction
- Adult 55+
- Lease To Own
- No HOA Fees
- Furnished
- Primary On Main
- Air Conditioning
- Seller Finance
- Green
- Fixer Upper
- Horse
- Golf
- Fireplace
- Deck
- Garage
- Basement
- Pool
Property vs Single Family Average in 32561
Price
Year Built
 Copyright © 2026 by the Multiple Listing Service of the Pensacola Association of
REALTORS ® This information is believed to be accurate but is not guaranteed. Subject to verification by all parties. This data is copyrighted and may not be transmitted, re-transmitted, copied, framed, re-purposed, or altered in any way for any other site, individual and/or purpose without the express written permission of the Multiple Listing Service of the Pensacola Association of REALTORS ®. Florida
Copyright © 2026 by the Multiple Listing Service of the Pensacola Association of
REALTORS ® This information is believed to be accurate but is not guaranteed. Subject to verification by all parties. This data is copyrighted and may not be transmitted, re-transmitted, copied, framed, re-purposed, or altered in any way for any other site, individual and/or purpose without the express written permission of the Multiple Listing Service of the Pensacola Association of REALTORS ®. Florida
 Baldwin County Association Of Realtors®: All information deemed reliable but not guaranteed. All properties are subject to prior sale, change or withdrawal. Neither listing broker(s) or information provider(s) shall be responsible for any typographical errors, misinformation, misprints and shall be held totally harmless. Listing(s) information is provided for consumer's personal, non-commercial use and may not be used for any purpose other than to identify prospective properties consumers may
 All information is believed to be accurate but is not guaranteed. Protected by Copyright© 2026 and is owned either by the Mobile Area Association of REALTORS® Inc/Gulf Coast MLS; or by the developers of the software, Inside Real Estate, LLC. All rights reserved.
