
Address
212 Sabine Dr, Pensacola Beach, FL
Price
$ 2,799,000
Property Attributes
- MLS#683920
- TypeSingle Family
- Listing Status Active
- CountyEscambia - Fl
- CityPensacola Beach
- AreaEscambia - Fl
- NeighborhoodVilla Sabine
- Zip32561
- StyleContemporary
- Year Built1961
- Price$ 2,799,000
- Bedrooms6
- Full Bathrooms3
- Half Bathrooms0
- Sqr Footage4254
- Lot Size0.45 Acres
Data Source:
Pensacola Association of REALTORS® (PARMLS)
Property Description
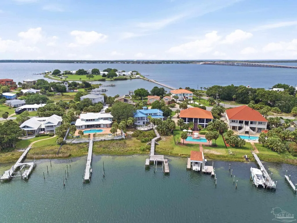
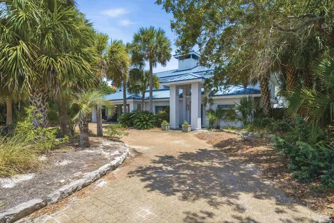
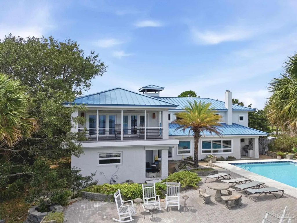
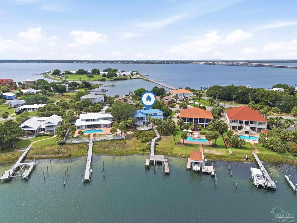
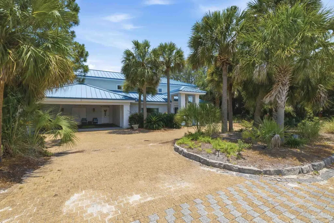
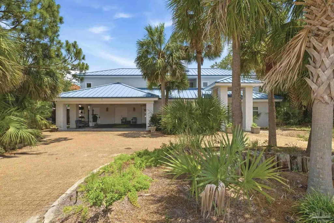
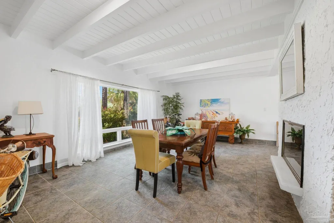
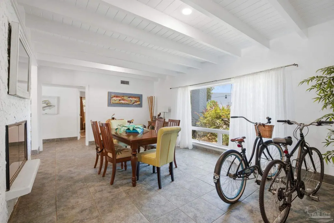
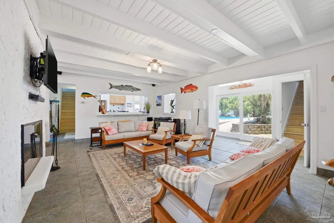
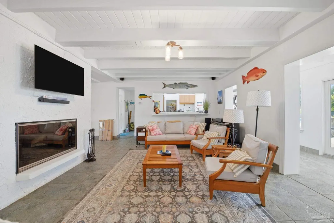
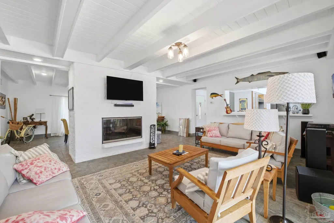
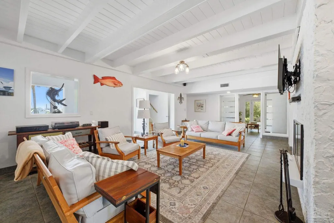
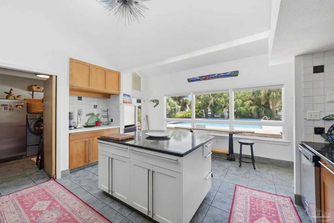
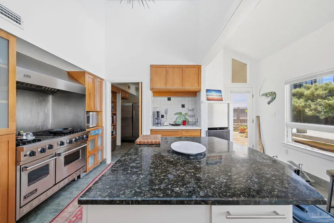
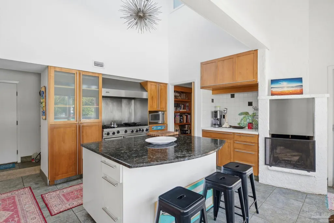
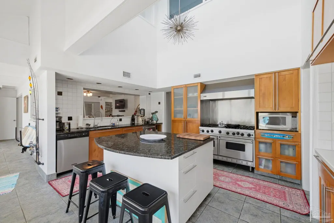
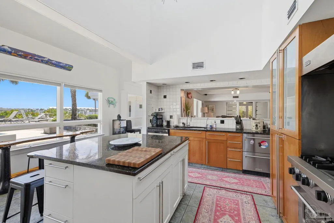
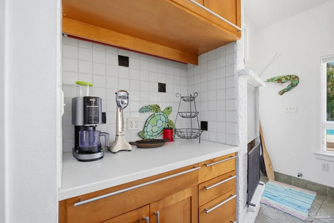
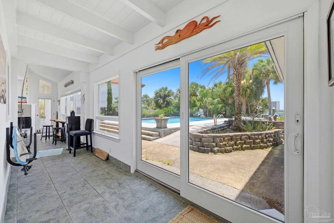
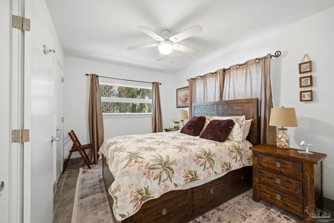
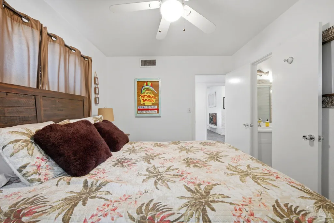
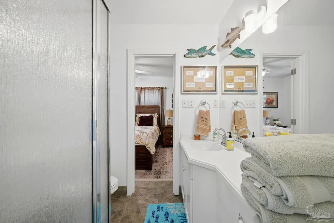
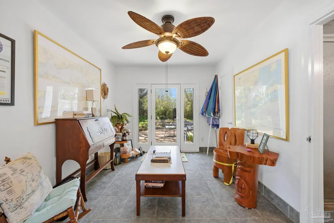
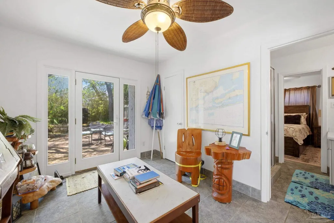
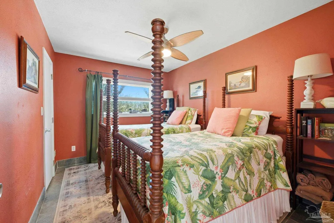
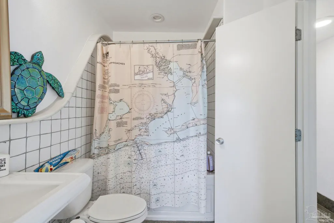
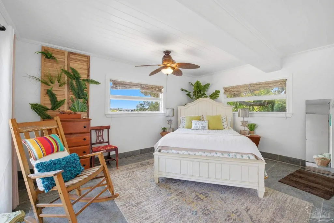
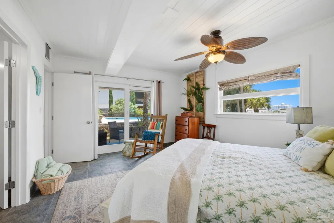
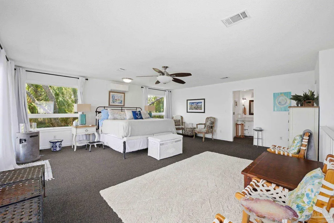
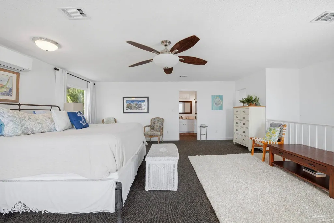
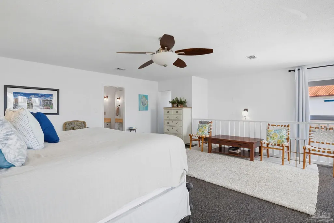
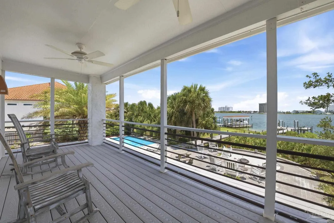
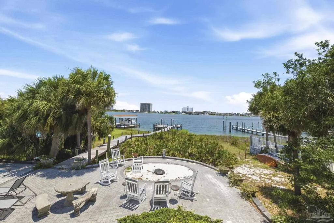
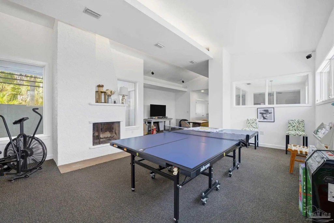
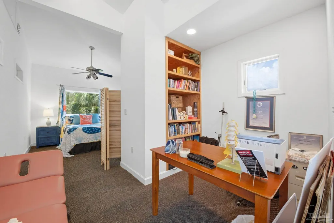
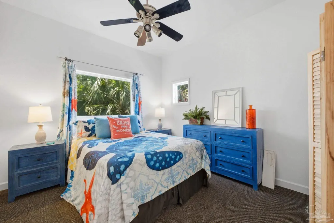
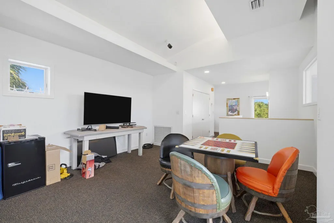
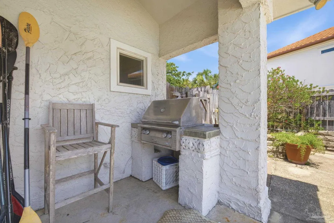
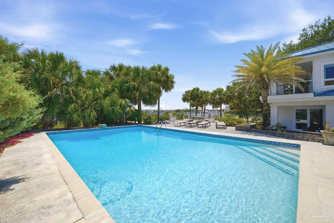
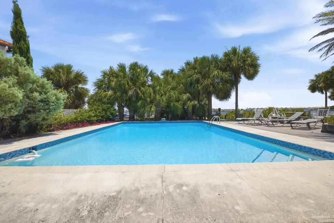
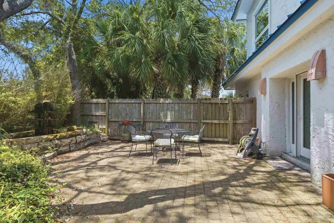
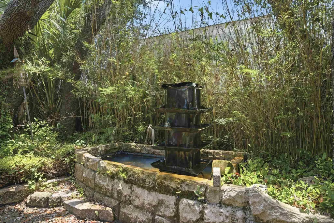
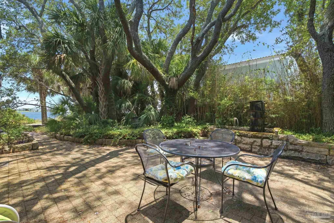
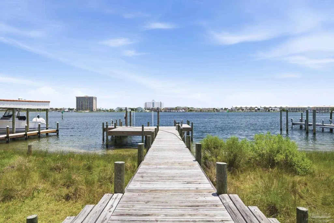
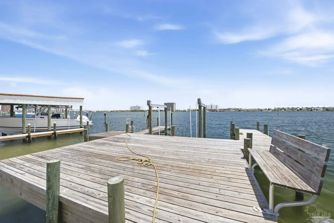
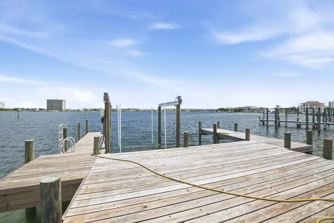
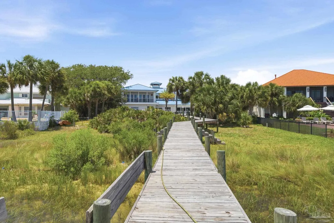
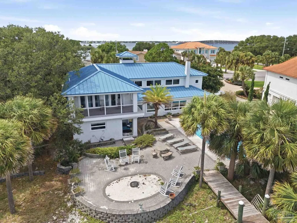
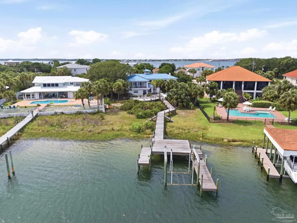
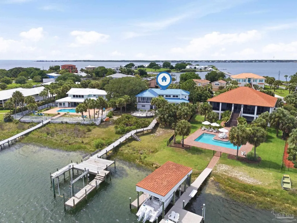
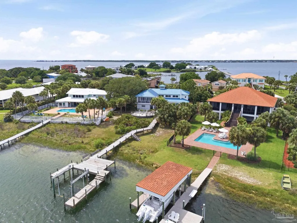
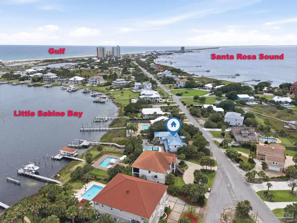
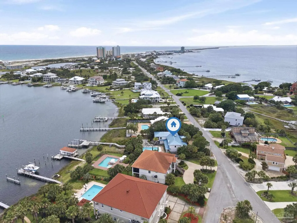
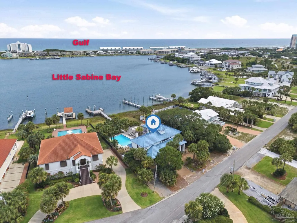
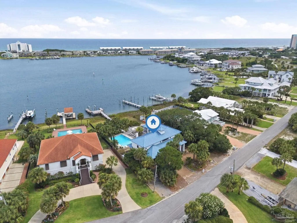
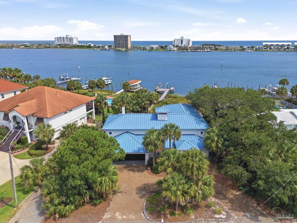
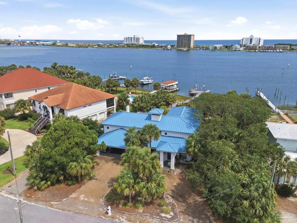
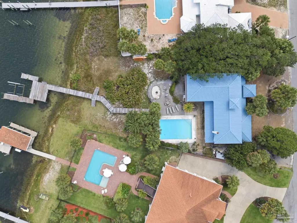
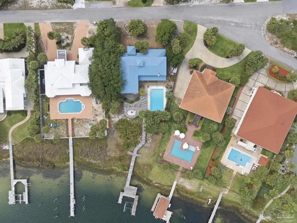
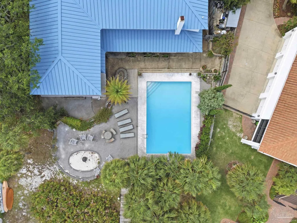
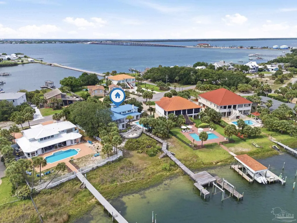
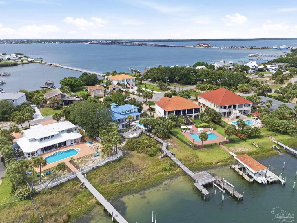
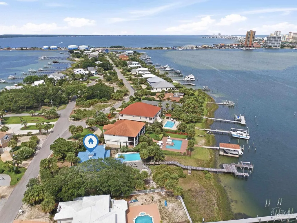
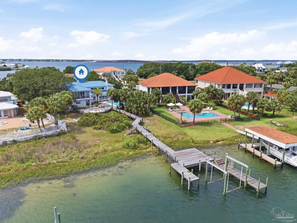
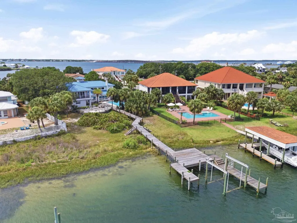
Located in the highly sought-after Villa Sabine neighborhood, this exceptional waterfront residence offers deep-water access, a new dock and boat slip, and the ultimate Pensacola Beach lifestyle. Thoughtfully designed for both entertaining and everyday living, the home features two spacious living areas, including an upstairs game room overlooking the water, along with three fireplaces located in the living/dining room, gourmet kitchen, and upstairs gathering space. The well-appointed kitchen serves as the heart of the home and boasts a Viking cooktop, KitchenAid appliances, ample prep space, and its own cozy fireplace. A private library opens to a charming courtyard, creating a peaceful retreat for reading, relaxing, or enjoying your morning coffee. The spacious primary suite offers a true waterfront escape with a large private balcony, the perfect place to take in stunning sunsets, coastal breezes, and panoramic water views. Expansive windows throughout the home fill the living spaces with natural light and showcase the beautiful waterfront setting. Outside, enjoy a sparkling gunite pool, waterfront firepit area, and multiple outdoor living spaces designed for gathering with family and friends. Whether you're spending the day on the water, relaxing poolside, or enjoying an evening by the firepit, this property was built to embrace coastal living. The waterfront setting also provides a front-row seat to Pensacola's spectacular Blue Angels Air Show. Additional features include an energy-efficient geothermal heating and cooling system and an unbeatable location just minutes from the sugar-white sands, dining, and entertainment of Pensacola Beach. Offering a rare combination of deep-water boating access, timeless character, and exceptional outdoor amenities, this is a unique opportunity to own a premier waterfront home in one of Pensacola Beach's most desirable neighborhoods.
| Elementary School | Middle School | High School |
|---|---|---|
| A.K. Suter Elementary School | WORKMAN/GULF BREEZE MIDDLE SCHOO Middle School | Pensacola/Gulf Breeze High Schoo High School |
| Price History | |
|---|---|
| 6/7/2026 | Listed $2,900,000 |
| 7/4/2026 | 3$2,799,000 |
General Features
| Living Area | 4254 |
|---|---|
| Sewer | Public Sewer |
| Heating | Geothermal |
| Cooling | Geothermal,Ceiling Fan(s) |
| Possession | Close Of Escrow |
| Roof | Metal |
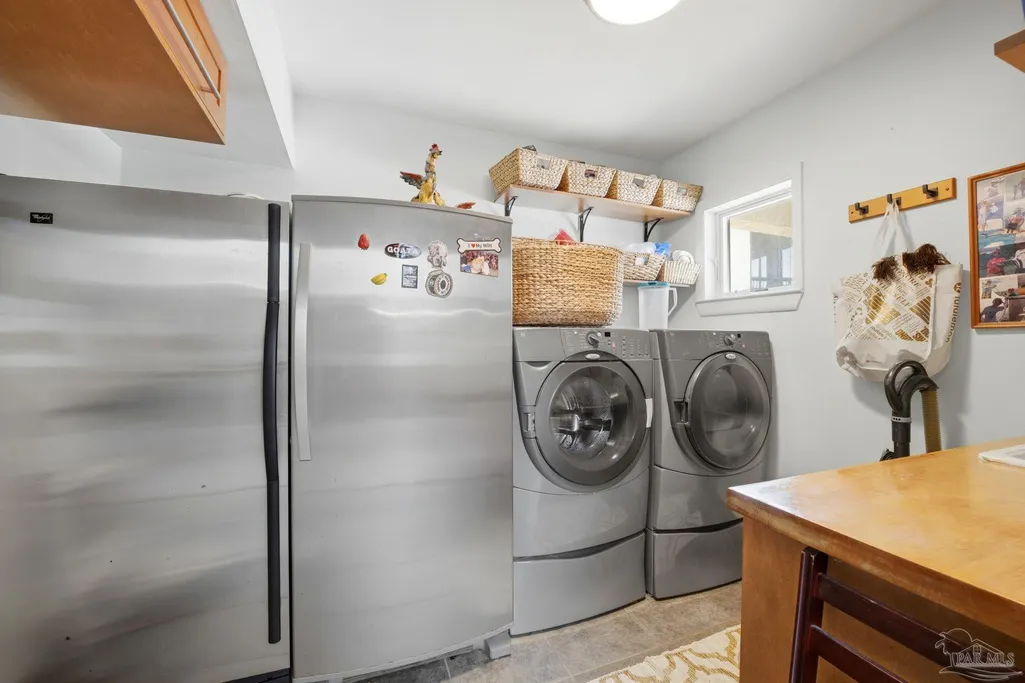
| Appliances | Electric Water Heater,Dryer,Washer,Dishwasher,Disposal,Microwave,Refrigerator |
| Association Fee Includes | None |
| Patio/Porch Features | Lanai,Deck,Patio,Covered Deck |
| Architectural Style | Contemporary |
| Pool Features | Gunite,In Ground |
| Security Features | Smoke Detector(s) |
| Construction Materials | Block,Concrete |
| Year Built | 1961 |
| Electric | Copper Wiring,Circuit Breakers |
| View | Bay |
| Stories Count | 2 |
| Levels | Two |
| Property Subtype | Single Family Residence |
| Waterfront Features | Bay,Waterfront,Boat Lift,Natural |
| Assoc Fee Paid Per | Annually |
| County | Escambia - Fl |
| New Construction | false |
| Property Type | Residential |
| HOA | true |
| Energy Efficient | Insulation |
| Subdivision Name | Villa Sabine |
| Garage Y/N | false |
| Full Baths | 3 |
| Status | Active |
| Directions | Going west on Ft. Pickens. Neighborhood is on the right. Travel down Sabine Drive and house is on the right. |
| High School | Pensacola/Gulf Breeze High Schoo |
| City | Pensacola Beach |
| Zoning Description | County |
| Lot Size Units | Acres |
| Lot Size Square Feet | 19602 |
| Carport Spaces | 2 |
| Carport Y/N | true |
| Elementary School | A.K. Suter |
| Property Attached Y/N | false |
| Showing Instructions | Appoint Only,Showingtime |
| Middle/Junior High School | WORKMAN/GULF BREEZE MIDDLE SCHOO |
| Property Condition | Resale |
| Lease Considered Y/N | false |
| Virtual Tour | https://www.zillow.com/view-imx/8327e677-bc39-4008-9657-fb2ec3e5f666?wl=true&setAttribution=mls&initialViewType=pano |
| Listing Agent Name | Kimberlee Bell |
| Building Area Units | Square Feet |
| Primary Bedroom Level | Second |
| Living Area Units | Square Feet |
| Standard Status | Active |
Interior Features
| Interior Amenities | Storage,Bonus Room,Game Room,Gym/Workout Room,Office/Study |
|---|---|
| Flooring | Tile,Carpet |
| Fireplace Features | Two or More |
| Air Conditioning Y/N | true |
| Heating Y/N | true |
| Window Features | Blinds,Drapes |
| Fireplace Y/N | true |
| Laundry Features | Inside,W/D Hookups |
| Total Bedrooms | 6 |
| Living Room Level | First |
| Kitchen Features | Not Updated,Granite Counters,Kitchen Island,Pantry |
| Total Baths | 3 |
| Dining Room Features | Eat-in Kitchen,Formal Dining Room,Living/Dining Combo |
| Dining Room Area | 21.3 |
| Dining Room Width | 13.4 |
| Living Room Area | 332.929999999 |
| Living Room Length | 16.9 |
| Living Room Width | 19.7 |
| Primary Bedroom Area | 481.08 |
| Primary Bedroom Length | 22.8 |
| Primary Bedroom Width | 21.1 |
| Dining Room Level | First |
| Dining Room Area | 285.42 |
Exterior Features
| Exterior Amenities | Balcony,Barbecue,Fire Pit,Outdoor Kitchen,Dock,Boat Slip |
|---|---|
| Fencing | Back Yard |
| Parking Features | 2 Car Carport,Circular Driveway |
| Lot Features | Central Access |
| Water Source | Public |
| Total Parking | 2 |
| Lot Size Area | 0.45 |
| Foundation Details | Slab |
| Building Area Total | 4254 |
| Lot Size Acres | 0.45 |
| Waterfront Y/N | true |
| Covered Spaces | 2 |
| Road Responsibility | County Maintained Road |
| Horse Y/N | false |
Amenities
- Foreclosure
- Views
- Short Sale
- New Construction
- Adult 55+
- Lease To Own
- No HOA Fees
- Furnished
- Primary On Main
- Air Conditioning
- Seller Finance
- Green
- Fixer Upper
- Horse
- Golf
- Fireplace
- Deck
- Garage
- Basement
- Pool
Property vs Single Family Average in 32561
Price
Year Built
 Copyright © 2026 by the Multiple Listing Service of the Pensacola Association of
REALTORS ® This information is believed to be accurate but is not guaranteed. Subject to verification by all parties. This data is copyrighted and may not be transmitted, re-transmitted, copied, framed, re-purposed, or altered in any way for any other site, individual and/or purpose without the express written permission of the Multiple Listing Service of the Pensacola Association of REALTORS ®. Florida
Copyright © 2026 by the Multiple Listing Service of the Pensacola Association of
REALTORS ® This information is believed to be accurate but is not guaranteed. Subject to verification by all parties. This data is copyrighted and may not be transmitted, re-transmitted, copied, framed, re-purposed, or altered in any way for any other site, individual and/or purpose without the express written permission of the Multiple Listing Service of the Pensacola Association of REALTORS ®. Florida
 Baldwin County Association Of Realtors®: All information deemed reliable but not guaranteed. All properties are subject to prior sale, change or withdrawal. Neither listing broker(s) or information provider(s) shall be responsible for any typographical errors, misinformation, misprints and shall be held totally harmless. Listing(s) information is provided for consumer's personal, non-commercial use and may not be used for any purpose other than to identify prospective properties consumers may
 All information is believed to be accurate but is not guaranteed. Protected by Copyright© 2026 and is owned either by the Mobile Area Association of REALTORS® Inc/Gulf Coast MLS; or by the developers of the software, Inside Real Estate, LLC. All rights reserved.
